Coming Soon
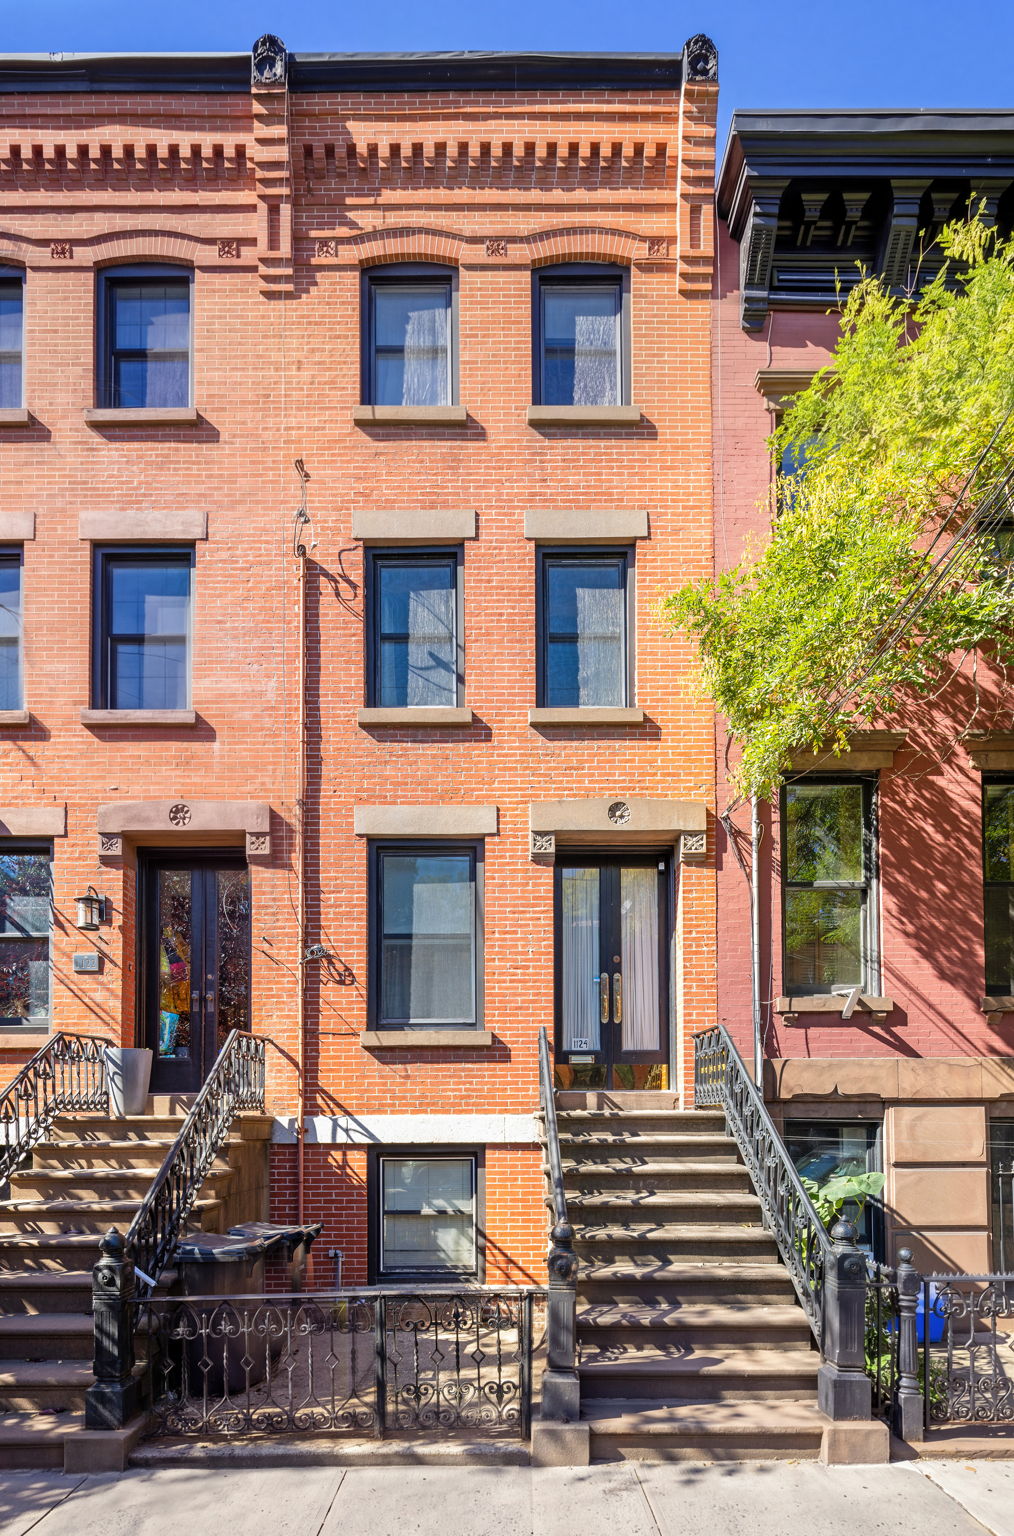
Period details, a private backyard, and a classic brick facade define this four-bedroom row house on Garden Street in uptown Hoboken. The home offers an opportunity to renovate and personalize a property with character throughout, including a curved staircase, decorative moldings, and wood flooring in several rooms. The main living level features a front living room and a separate eat-in kitchen, while four bedrooms occupy the two upper floors. The ground level provides a recreation room, laundry area, and a rear room shown as an office on the floor plan, with access to the yard. An unfinished basement offers additional storage and utility space. The kitchen, bathrooms, and other finishes offer scope for updating, allowing the next owner to shape the home around their plans. Enjoy an uptown location near Washington Street shops and restaurants and Hoboken’s waterfront. Explore the photographs and floor plans, then arrange a private showing.
-
$1,795,000
-
4 Bedrooms
Images
Floor Plans
3D Tour
Request a Private Showing
Contact Anthony Vetrano for property details and showing availability.

Anthony Vetrano
Weichert Realtors | Hudson Agents
License #: 206762
